Location
Abu Dhabi, UAE
Client/Developer
H.H. Sheikh Hamdan Bin Zayed Al Nahyan
Sector
Mixed Use, Residential
Size
100,000 sqm 194 m high
Scope
Architectural Design
Status
Completed, 2011
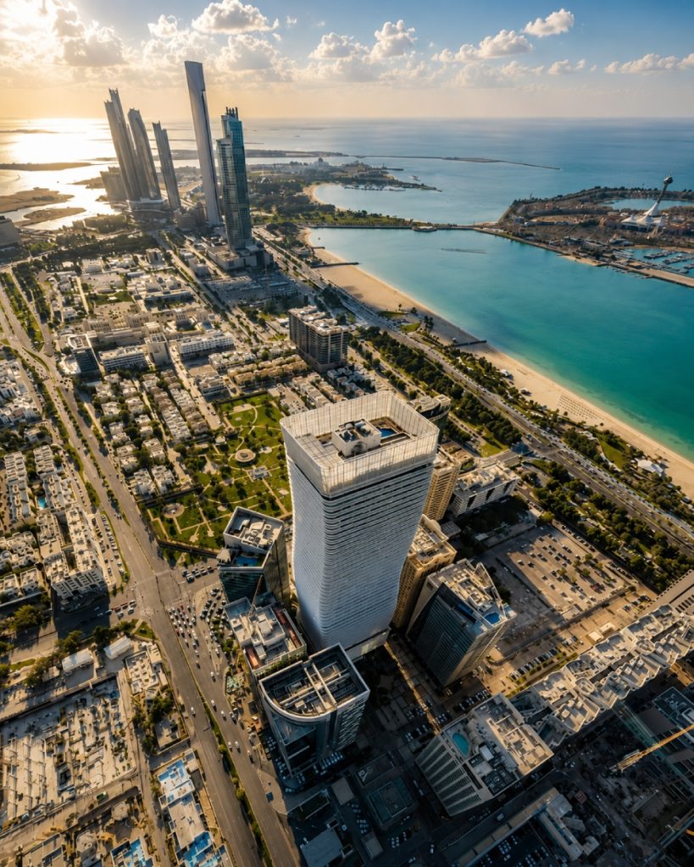
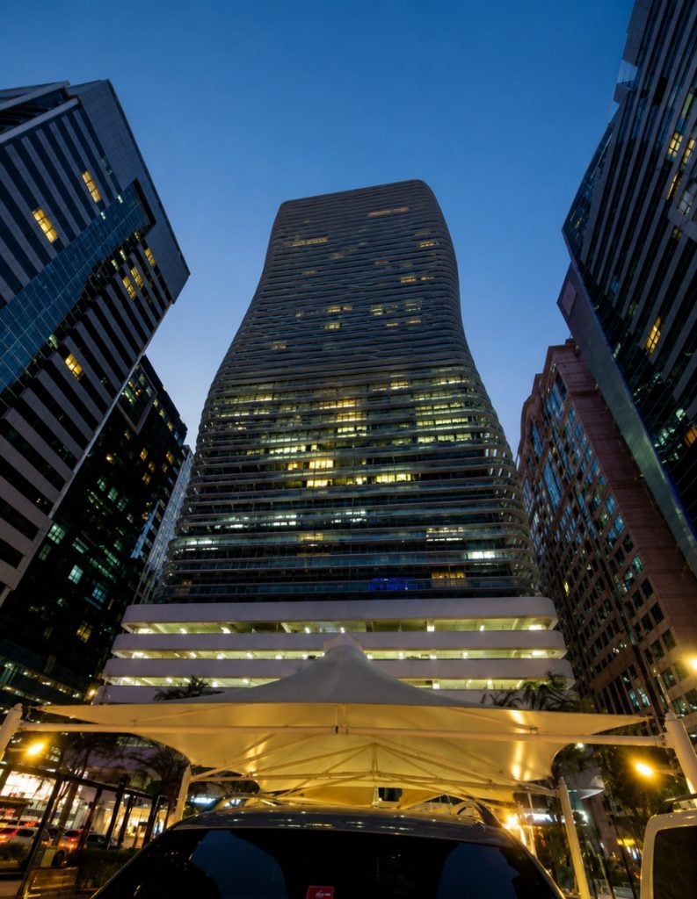
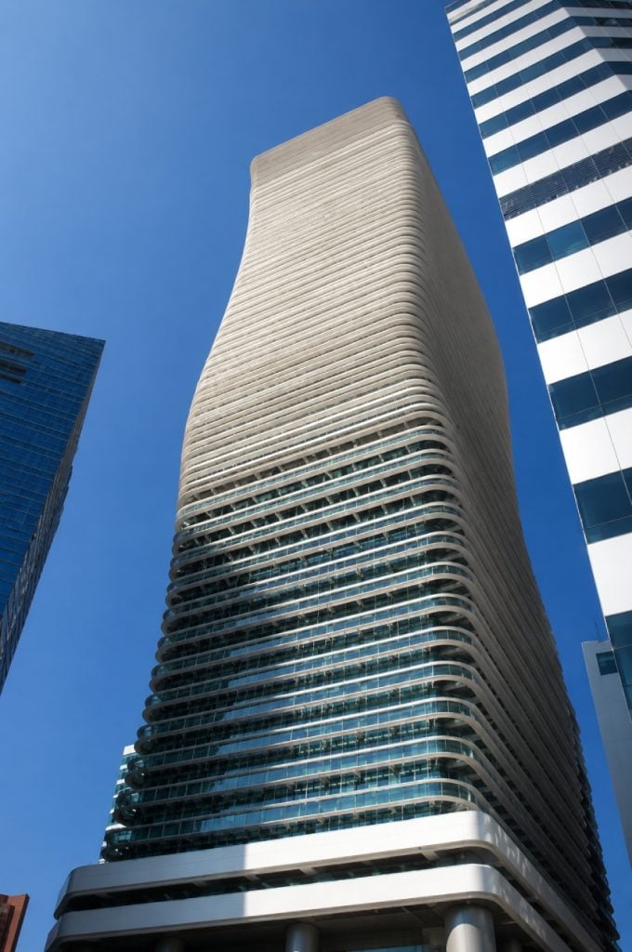
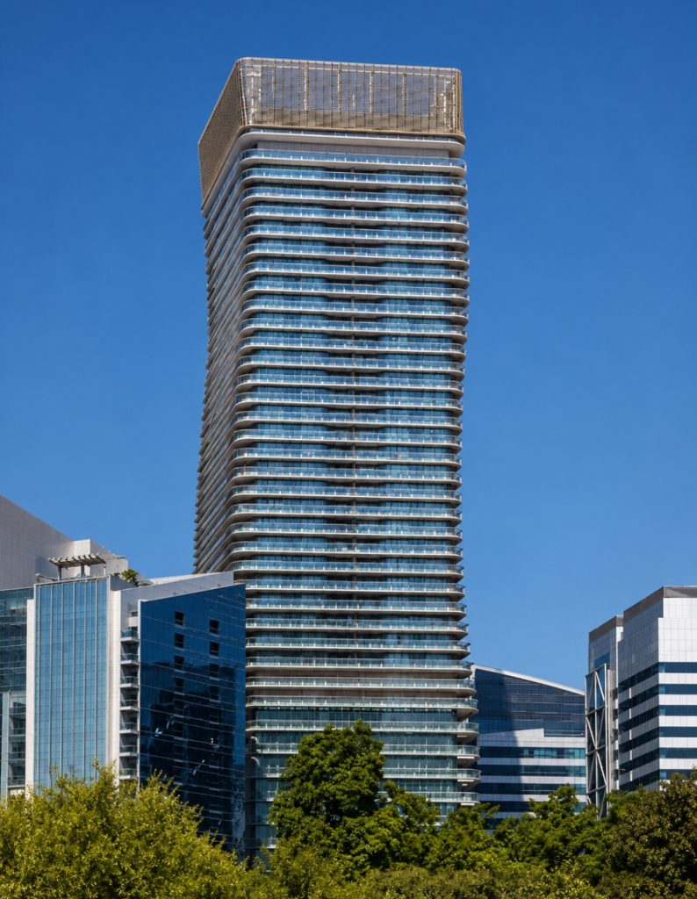
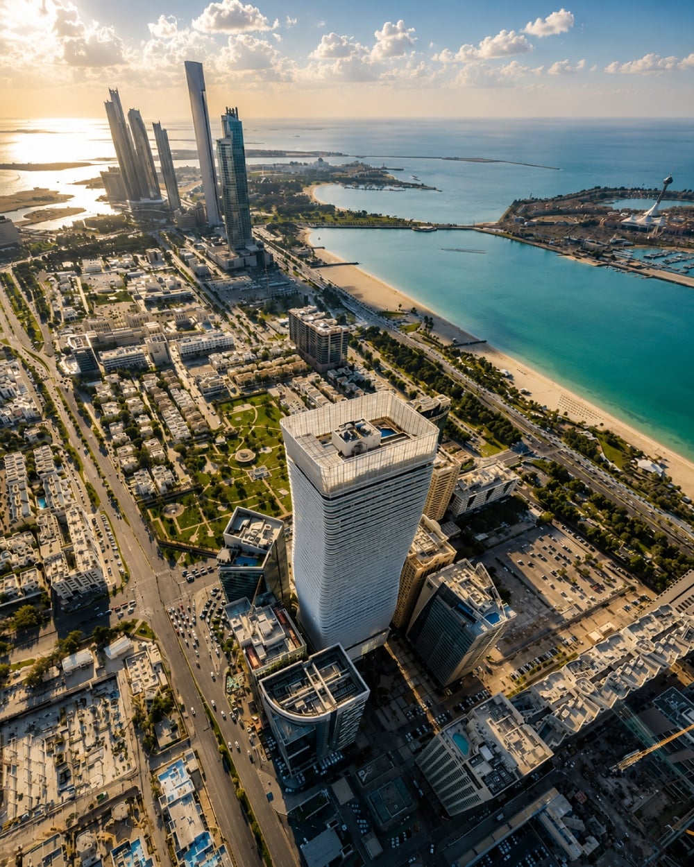
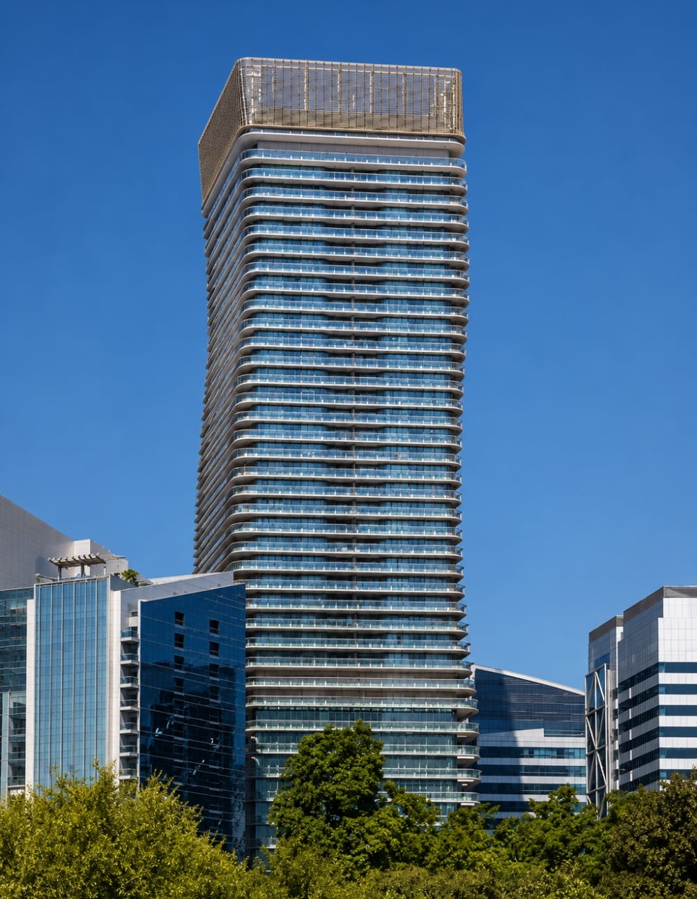
Rising approximately 194 metres above Abu Dhabi, SEBA Tower is a prominent mixed-use development combining residential, office and commercial functions within a single high-rise composition. The project was conceived as a contemporary addition to the city’s evolving skyline, responding to the scale and density of its urban context while establishing a distinctive architectural identity of its own.
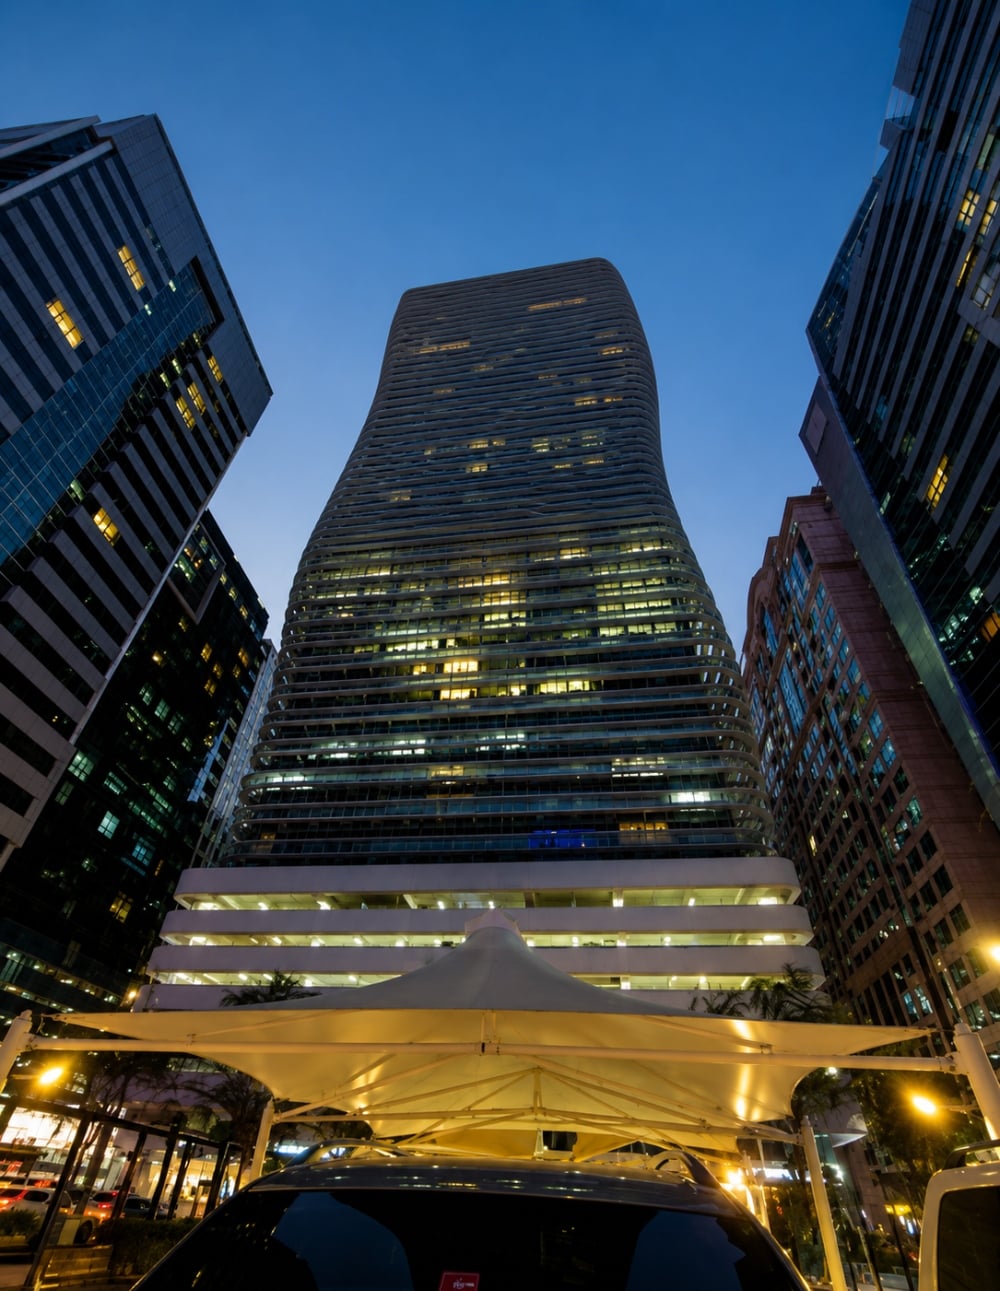
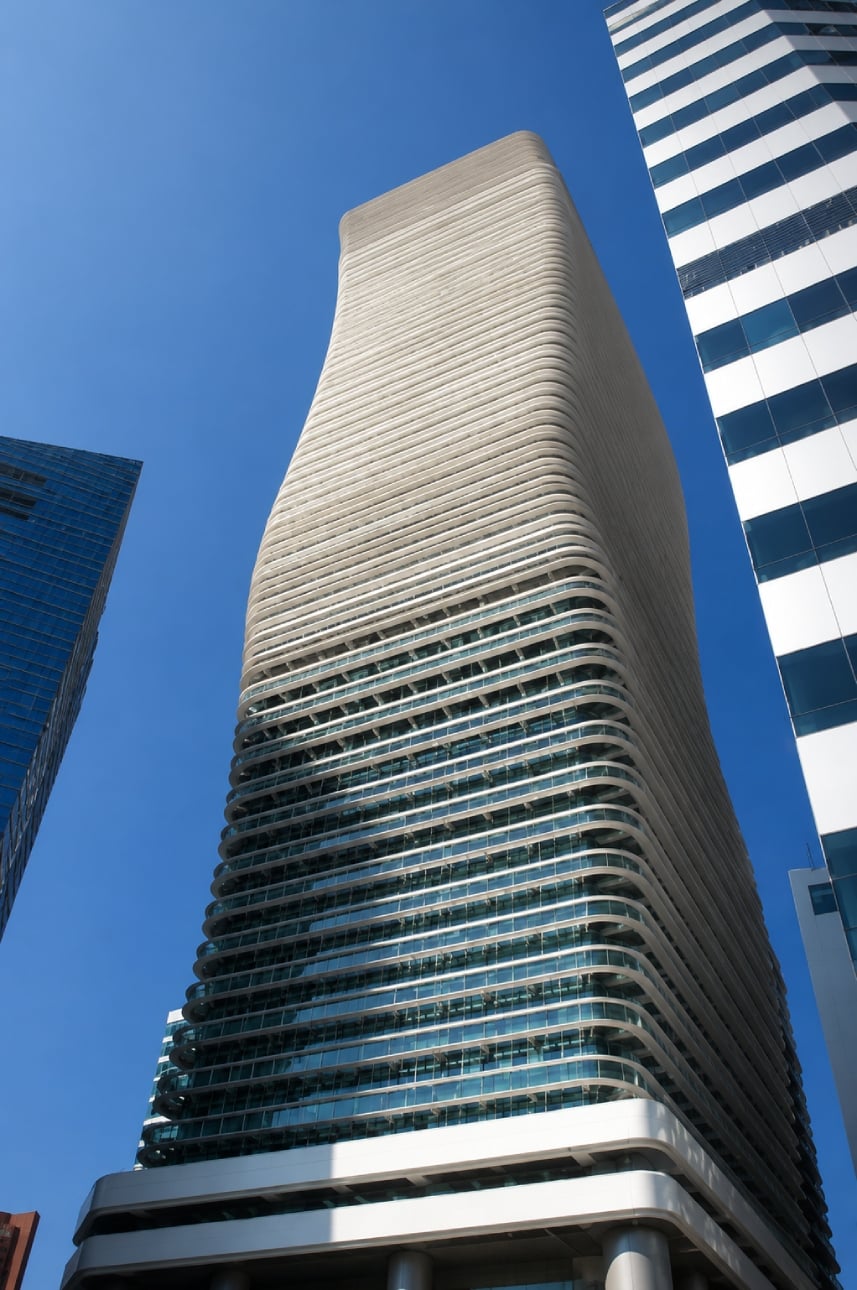
The tower is defined by its continuous horizontal façade bands and rounded corners, which soften the building’s considerable height and give the elevations a strong sense of movement. These sweeping horizontal lines wrap around the glazed façade, creating a layered expression that changes subtly depending on the viewing angle and the quality of daylight. The result is a building that appears both streamlined and sculptural despite its substantial scale.
Internally, the development brings together a variety of uses, with residential apartments and office accommodation supported by commercial spaces and shared amenities. The mixed-use programme is organised vertically within the tower and its podium, allowing different functions to coexist while maintaining clear circulation and operational separation.
The architecture balances transparency, repetition and proportion to create a coherent high-rise composition. Through its restrained material palette, curved façade treatment and strong horizontal articulation, SEBA Tower contributes a recognisable silhouette to Abu Dhabi’s urban landscape while providing a flexible framework for residential and commercial occupation.