
Location
Gingins, Switzerland
Client
Municipality Of Gingins
Facility
Mixed Use
Size
1,445 SQM
Status
Architectural Competition
Scope
Architecture
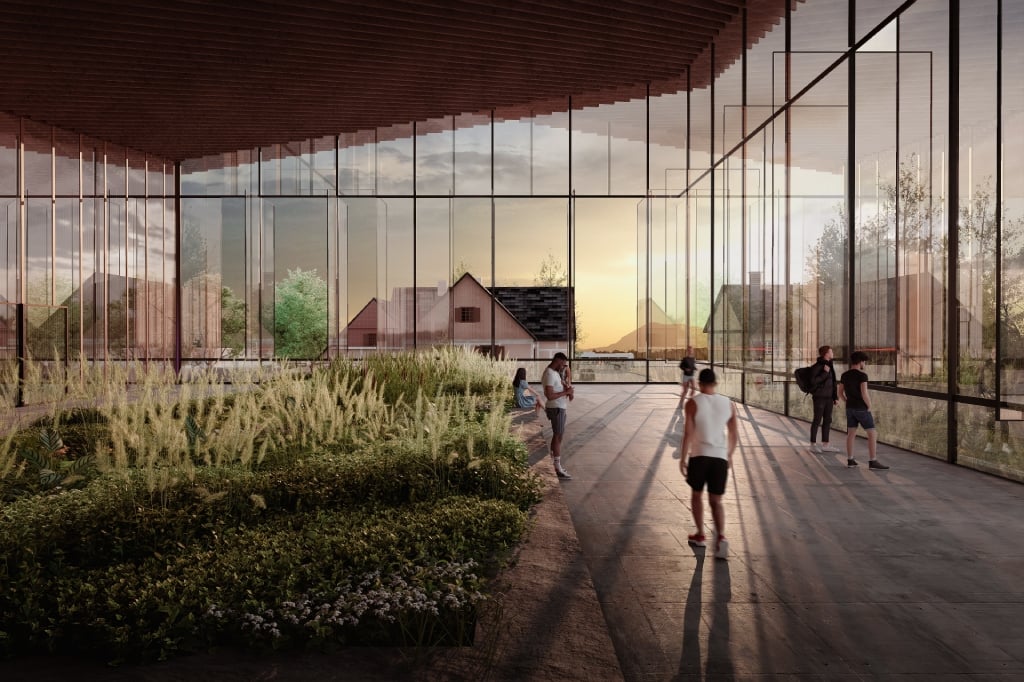
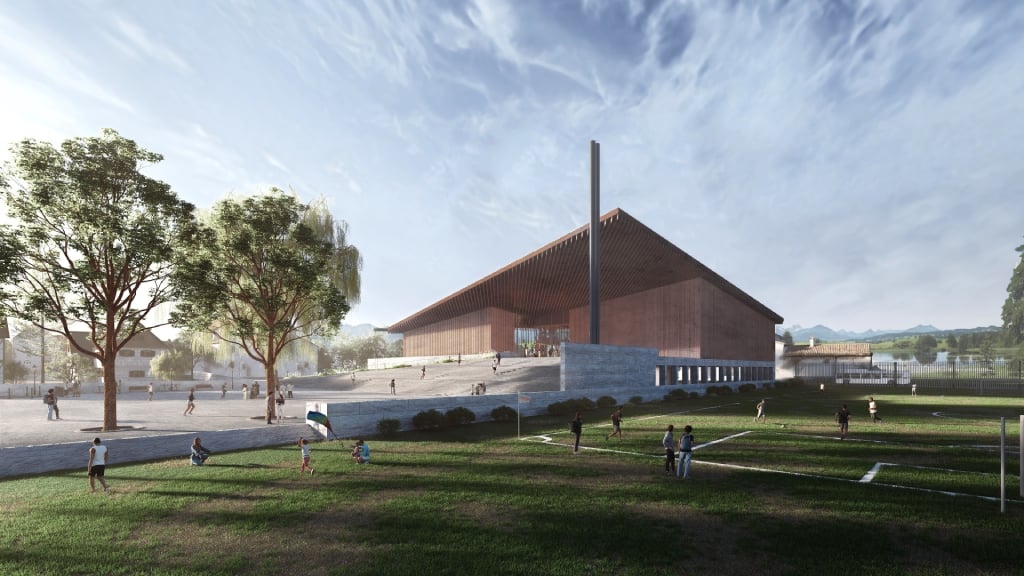
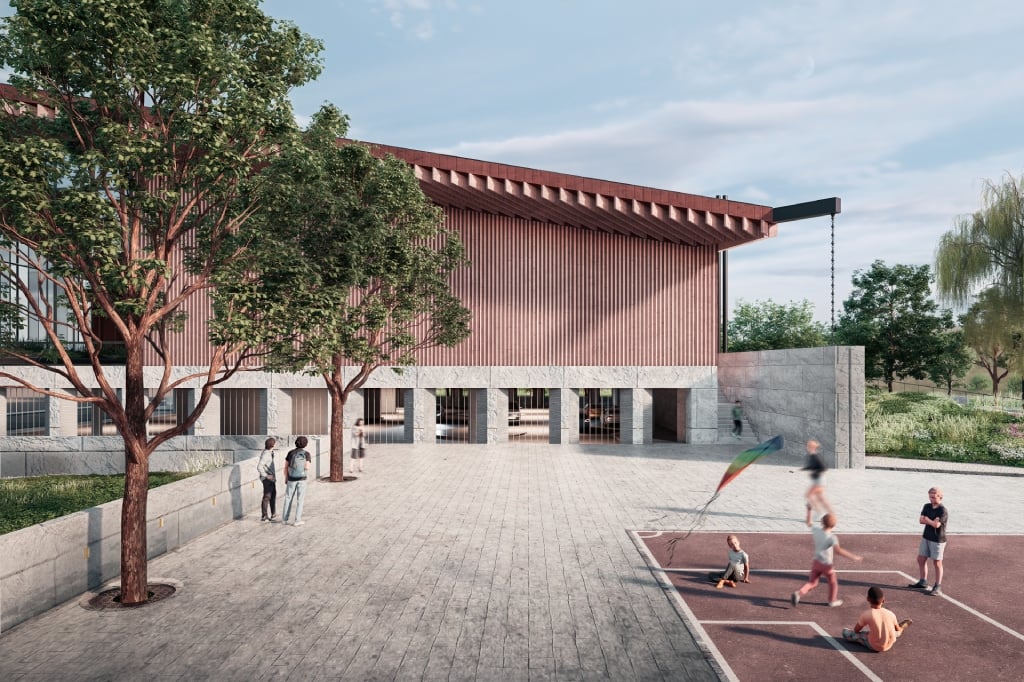
The Gingins Sports Complex reimagines the relationship between sport, education, and community through an architectural intervention deeply connected to the Swiss landscape. Located between the existing football field and school campus, the project creates a civic landmark that strengthens social and spatial connections across the site. Two complementary volumes sit on a raised podium that integrates parking while establishing an elevated public realm linking indoor and outdoor activities. A central plaza and winter garden encourage year-round interaction and community engagement.
The distinctive butterfly roof defines the complex identity while improving environmental performance through rainwater collection, daylight optimization, and natural ventilation strategies. Informed by climate analysis and sustainable principles, the project combines robust materials, transparency, and energy efficiency to create a welcoming, adaptable sports facility. Beyond recreation, it becomes a shared destination that promotes social connection, accessibility, and a stronger relationship between architecture and its natural context.