

RMJM Mantova Unveils Approved Concept Design for Congress Hall in Dushanbe
RMJM has unveiled the approved concept design for the new Congress Hall in Dushanbe, Tajikistan, a 60,000 m² cultural development commissioned by the Government of Tajikistan.
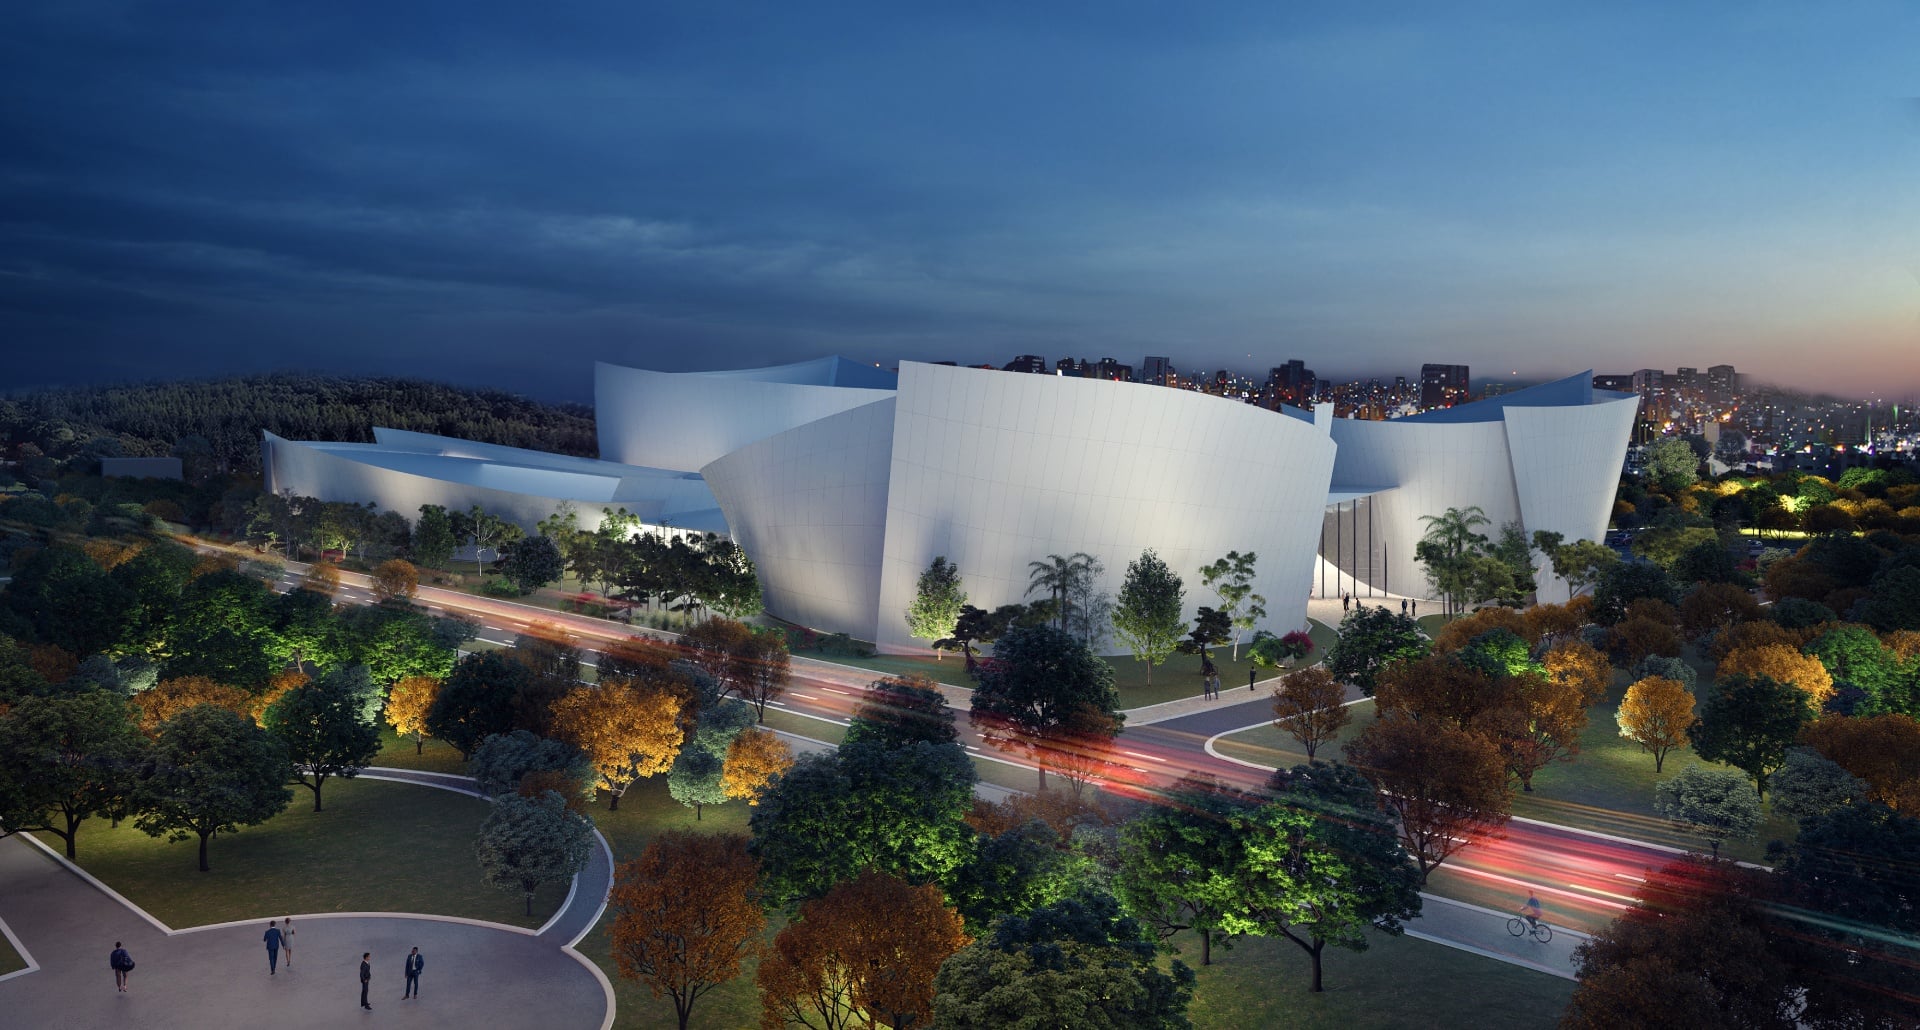
Located along Nizomi Ganjavi Street, the project is conceived as a contemporary architectural landmark shaped by movement, landscape and cultural symbolism. The design reinterprets the traditional caravanserai, organising four pavilions around a central courtyard that forms the social and spatial heart of the development.
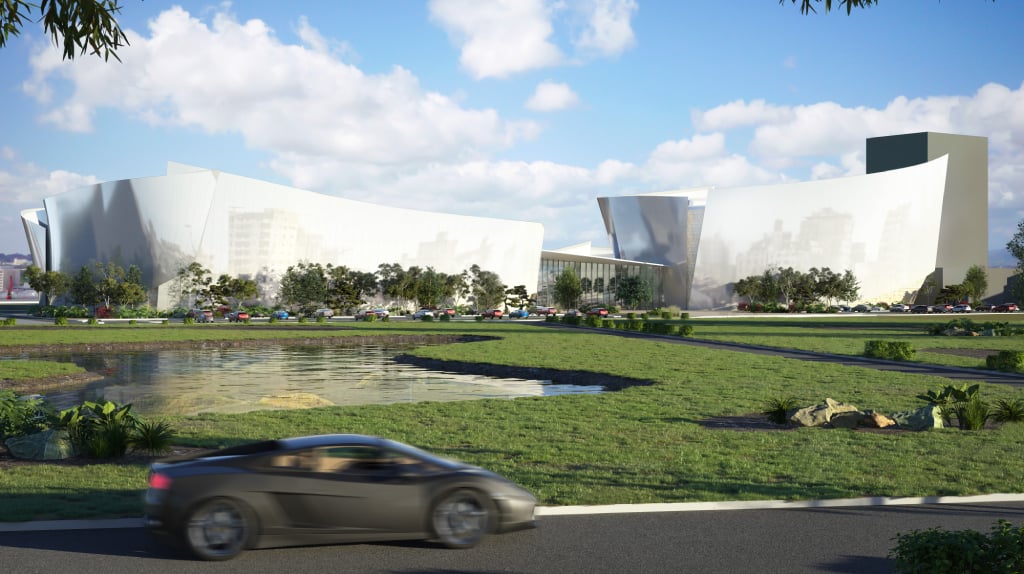
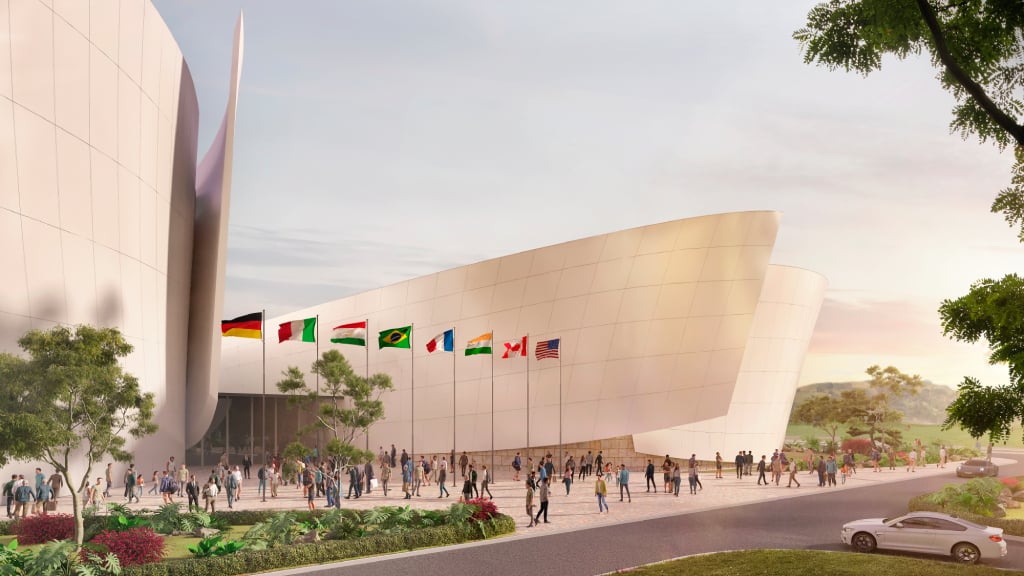
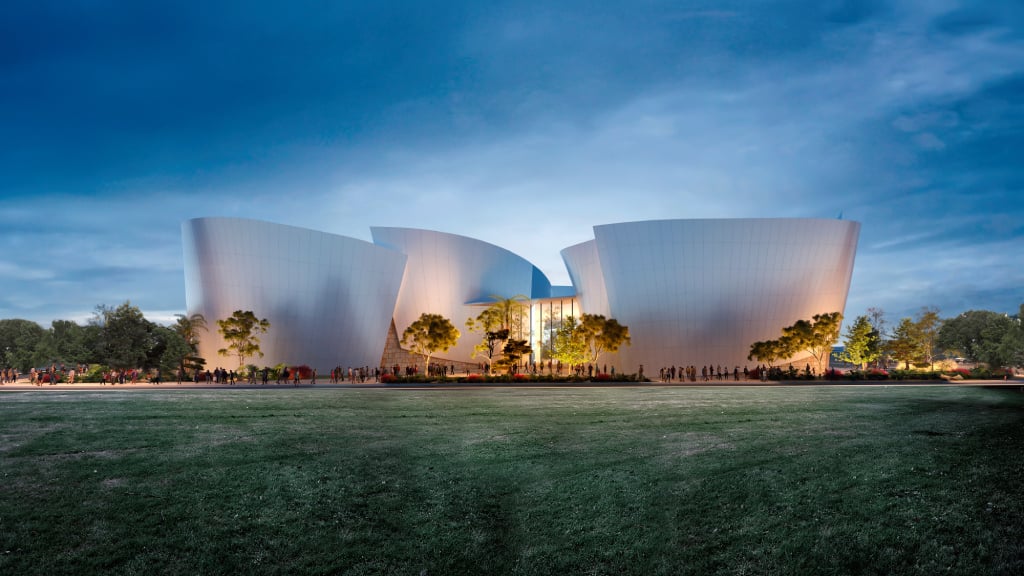
The architecture is defined by a series of sculptural, curving volumes that create continuous ribbon-like forms inspired by the petals of a blossoming tulip. Their gently unfolding façades give each pavilion a distinct identity while maintaining a strong visual connection across the wider composition. The light-toned external envelope enhances the clarity of the form and allows the building to respond dynamically to changes in daylight.
Multiple entrances are positioned around the development, improving permeability and creating a welcoming relationship with the surrounding city. A unifying roof spans the central space, visually connecting the four pavilions and transforming the courtyard into a sheltered gathering place suitable for public events, cultural exchange and international congresses.
Landscape is integrated as an essential architectural element rather than treated as a separate layer. Existing greenery is incorporated into the interior environment, while a landscaped hill containing a public café introduces an accessible green destination at the centre of the complex. Water features, planted areas and pedestrian routes soften the building’s civic scale and establish a closer relationship between architecture and nature.
Environmental considerations are embedded in the overall planning approach. The central skylight brings daylight deep into the shared public space, reducing reliance on artificial lighting, while the covered courtyard provides shade and protection from Dushanbe’s seasonal climate. The vertically organised programme also helps optimise the site footprint, allowing more space to be retained for landscape, public movement and outdoor activity.
Through its sculptural façade, integrated landscape and climate-responsive public spaces, Congress Hall is envisioned as a distinctive yet welcoming civic destination—one that reflects Tajikistan’s cultural identity while establishing a contemporary architectural presence in the heart of Dushanbe.
“The architecture of Congress Hall is shaped by the relationship between cultural memory, landscape and contemporary civic life. The tulip-inspired façades create a strong and recognisable identity, while the central courtyard, planted hill and unifying roof bring the four pavilions together as one coherent public destination. Our aim was to create a building that is monumental in character, but also welcoming, environmentally responsive and deeply connected to the city.”
Luca Aldrighi, Executive Principal, and Abhinav Goel, Principal, RMJM Mantova
About RMJM
Founded in 1956 by Sir Robert Matthew and Stirrat Johnson-Marshall, RMJM has evolved into one of the most globally connected and culturally diverse architecture practices in the world. With studios across five continents, RMJM unites a collective of thinkers, designers and specialists driven by a shared purpose: to shape environments that empower vision and unlock human potential.
As Architects of Ambition, we work with clarity and intention – balancing global perspective with local insight, and precision with imagination. Our networked approach enables us to respond faster, think deeper and design with a level of refinement that has defined RMJM for more than 70 years.
Today, RMJM continues to build on its legacy with an architectural language rooted in intelligence and timeless design principles.
For further information, please contact:
Kateryna Novoselova
Group Marketing and Development Director
E: [email protected]