

RMJM Mantova Unveils Competition Proposal for Gingins Sports Complex
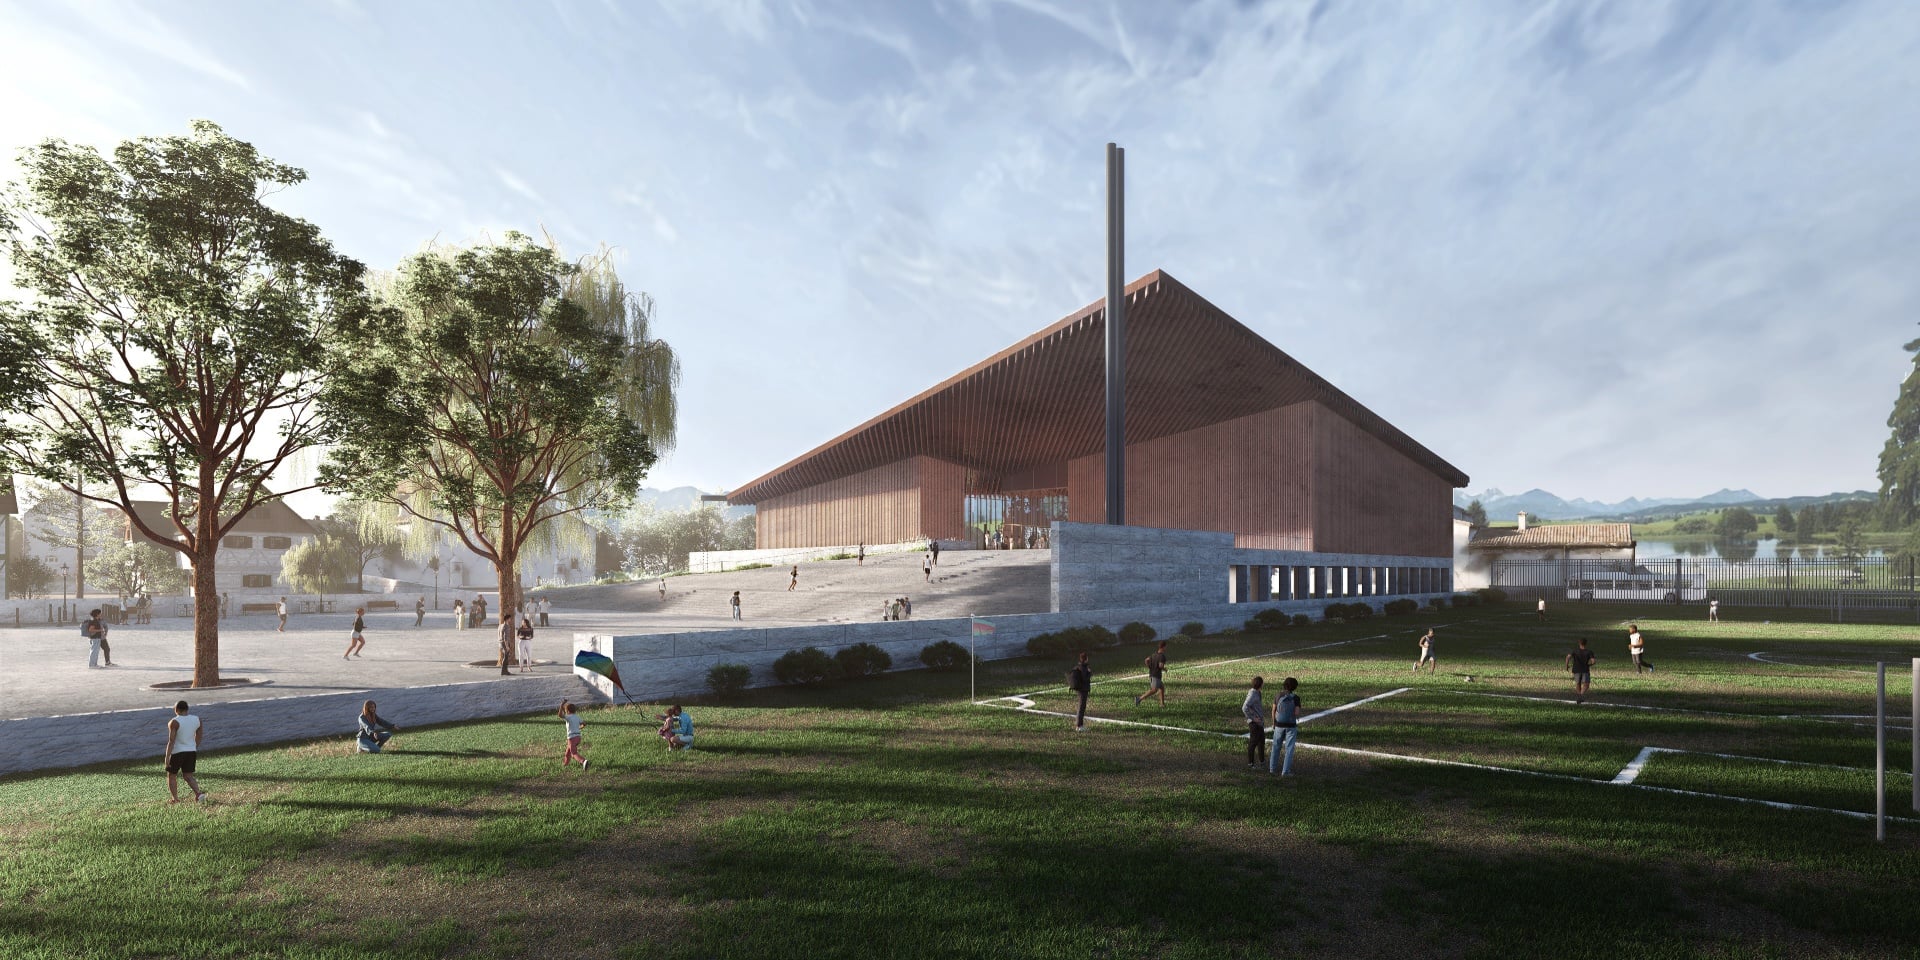
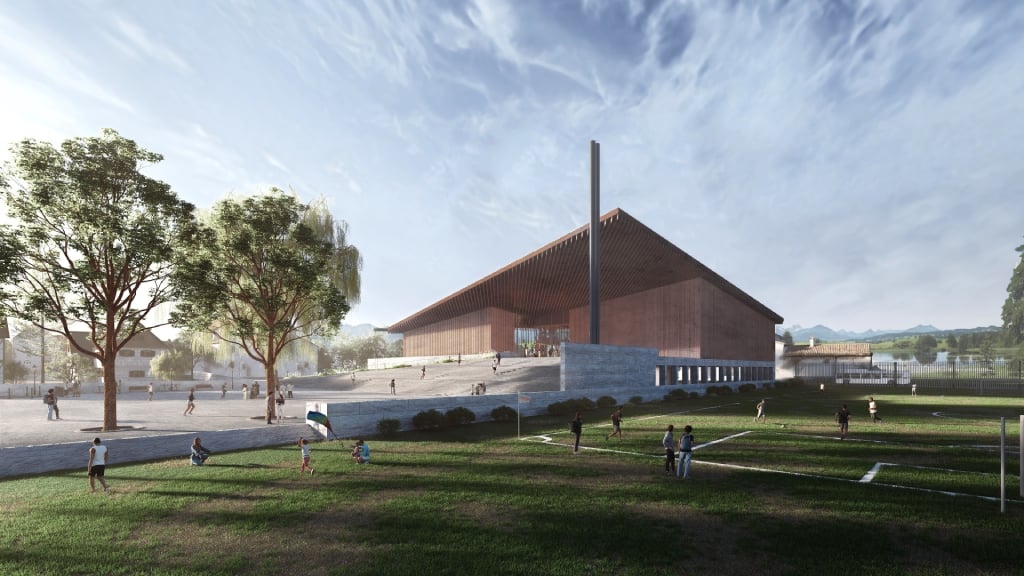
RMJM Mantova has unveiled its competition proposal for a new 1,445 m² sports complex in Gingins, Switzerland, commissioned by the Municipality of Gingins. Conceived as a shared destination for sport, education and community life, the project creates a new civic connection between the existing football field and school campus.
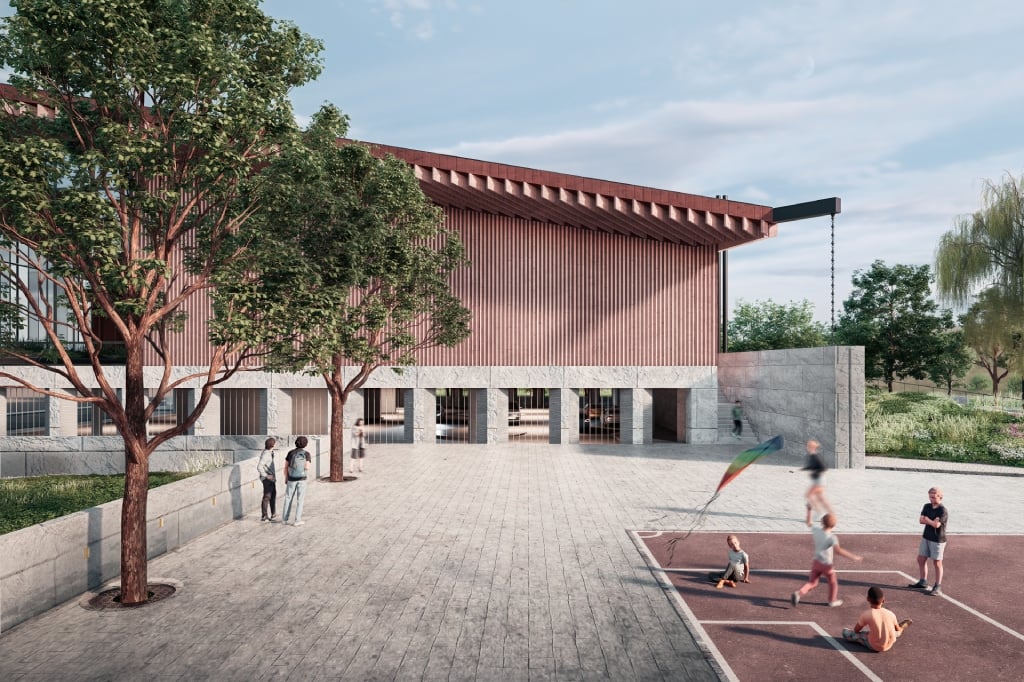
Located at the meeting point of the village’s educational and recreational facilities, the complex is organised as two complementary volumes positioned on a raised podium. The podium incorporates parking while establishing an elevated public realm that links indoor sports spaces, outdoor activity areas and the wider landscape.
The architecture is defined by a broad butterfly roof whose deep overhangs give the building a distinctive silhouette and create sheltered edges around the public spaces below. A warm, vertically articulated upper envelope is grounded by a robust stone base, combining a strong civic presence with a material character that responds to Gingins’ rural setting.
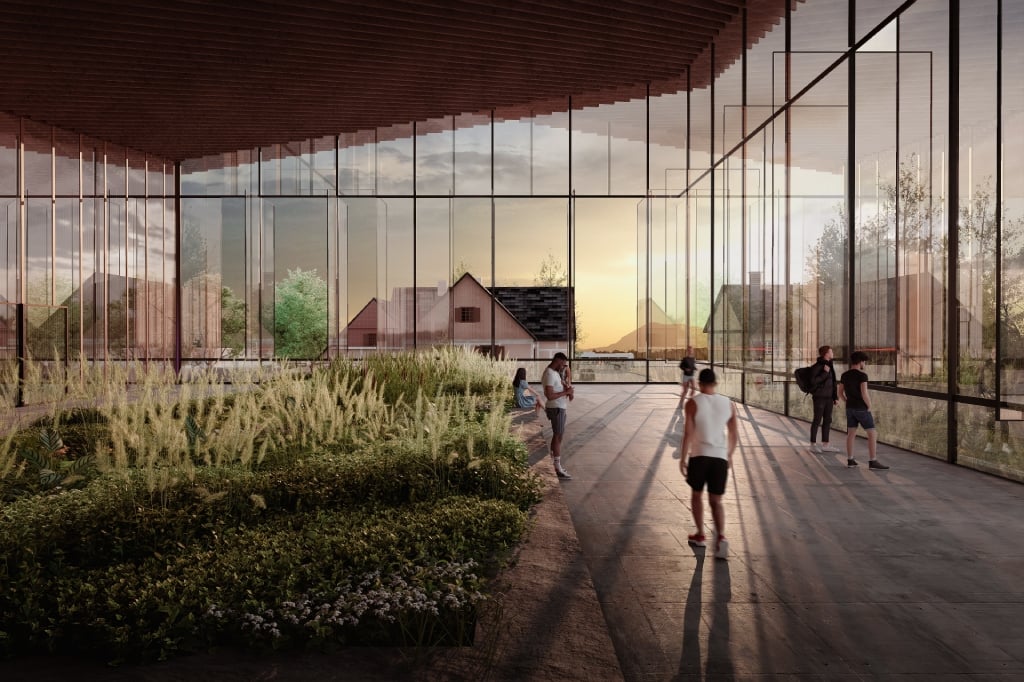
At the heart of the scheme, a central plaza and winter garden form a year-round meeting place for pupils, athletes, families and local residents. Transparent façades and generous openings reveal movement within the building, strengthening visual connections across the site and allowing the complex to remain welcoming beyond scheduled sporting activities.
Landscape is integrated as an essential part of the architectural experience. Existing trees, planted areas and open lawns extend the public realm around the building, while the raised platform negotiates changes in level and creates clear pedestrian connections between the school, sports field and surrounding community.
Environmental performance informs both the form and operation of the project. The butterfly roof supports rainwater collection, while its orientation and overhangs help manage daylight and solar exposure. Natural ventilation, energy-efficient planning and the winter garden’s role as a tempered transition space contribute to a comfortable and adaptable facility designed for year-round use.
Through its distinctive roofscape, robust materiality and integrated public spaces, the Gingins Sports Complex is envisioned as an adaptable community landmark—one that brings sport, learning and everyday social life together while remaining closely connected to the Swiss landscape.
“The Gingins Sports Complex is conceived as more than a place for sport. By positioning the building between the school and football field, the proposal creates a new civic threshold where education, recreation and community life can overlap. The butterfly roof gives the complex a clear identity, while the central plaza, winter garden and landscaped podium make it accessible and active throughout the year. Our aim was to create architecture that feels both contemporary and deeply rooted in the character of Gingins.”
Luca Aldrighi, Executive Principal, and Abhinav Goel, Principal, RMJM Mantova
About RMJM
Founded in 1956 by Sir Robert Matthew and Stirrat Johnson-Marshall, RMJM has evolved into one of the most globally connected and culturally diverse architecture practices in the world. With studios across five continents, RMJM unites a collective of thinkers, designers and specialists driven by a shared purpose: to shape environments that empower vision and unlock human potential.
As Architects of Ambition, we work with clarity and intention – balancing global perspective with local insight, and precision with imagination. Our networked approach enables us to respond faster, think deeper and design with a level of refinement that has defined RMJM for more than 70 years.
Today, RMJM continues to build on its legacy with an architectural language rooted in intelligence and timeless design principles.
For further information, please contact:
Kateryna Novoselova
Group Marketing and Development Director
E: [email protected]