
Location
Dushanbe, Tajikistan
Client
Government Of Tajikistan
Facility
Cultural
Size
60,000 SQM
Scope
Architecture
Status
Concept Design
Approved
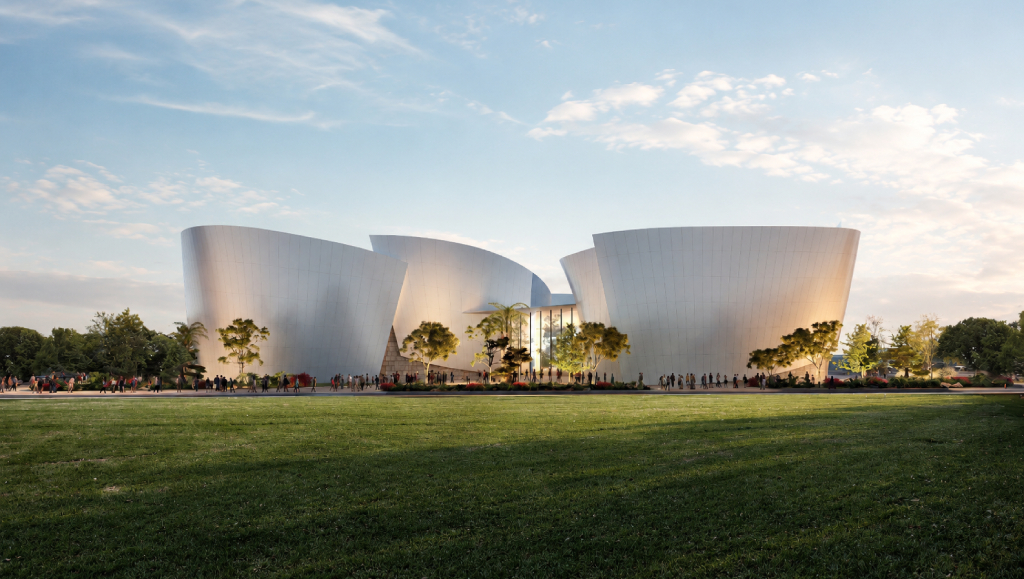
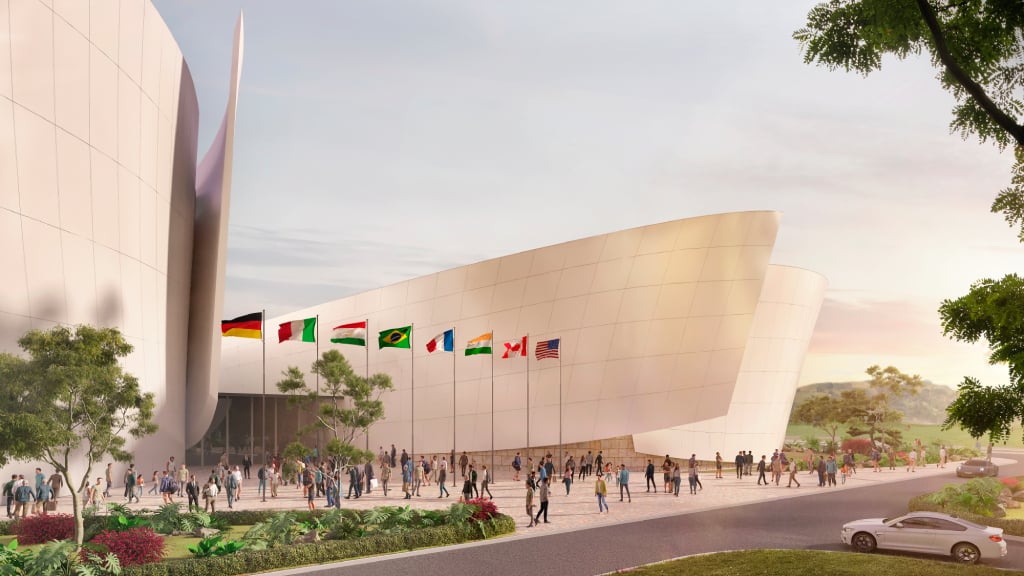
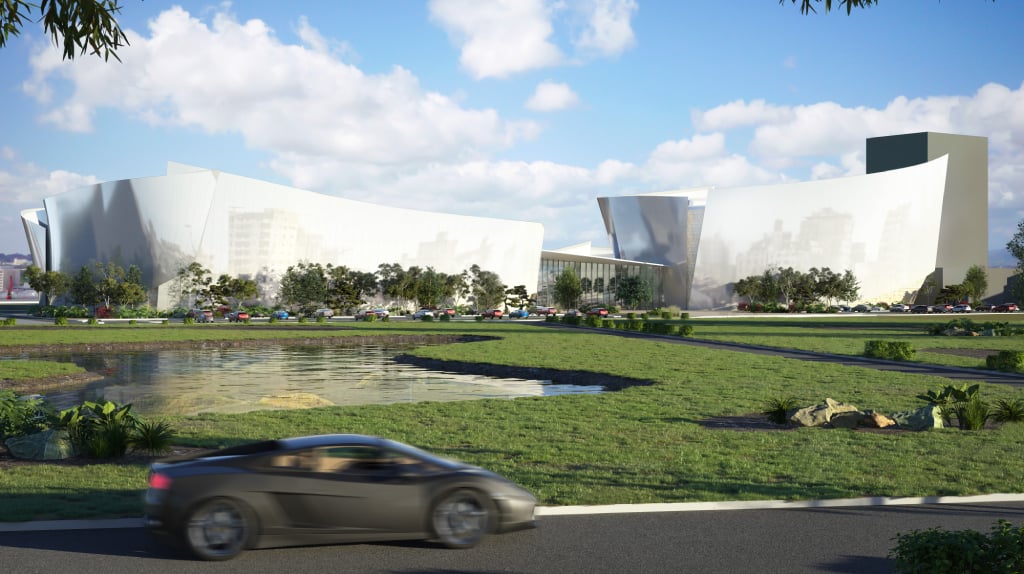
The design concept revolves around the essence of a traditional ‘caravanserai,’ with a central courtyard as its focal point, strategically fostering a harmonious dialogue between four pavilions. Meticulously shaped, the volumes create closed continuous ribbons reminiscent of delicate tulip petals, symbolizing the blossoming of a tulip flower. Strategically oriented the utilizable space, considering adequate set-backs, has been vertically expanded to optimize the available area for spatial planning analysis.
The volume is subdivided into multiple wings, facilitating the establishment of various entry points to the site. The site is positioned along Nizomi Ganjavi St, in close proximity to the state government office.
The design seamlessly integrates existing greenery into the interior while introducing a green hill that accommodates a public cafe. A unifying roof covering is introduced over the central space, complemented by a skylight positioned above the green hill, thereby harmoniously connecting the four pavilions.