Location
Seoul, South Korea
Client/Developer
Samsung C&T Corporation
Sector
Residential
Size
196 m high 56 storeys
Scope
Full LDC
Status
Completed, 2015
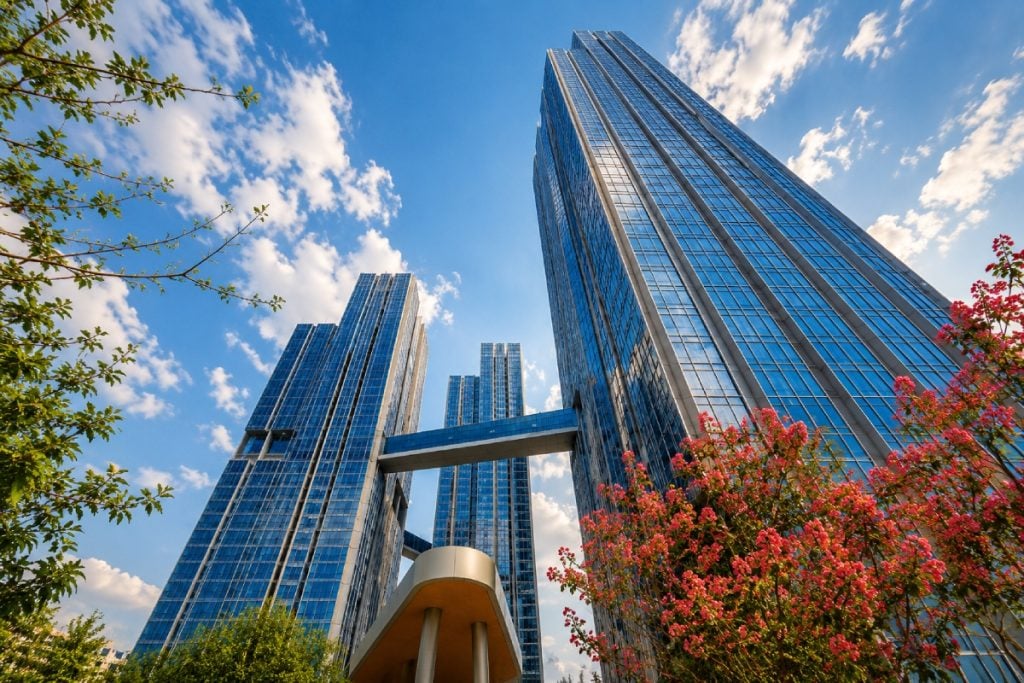
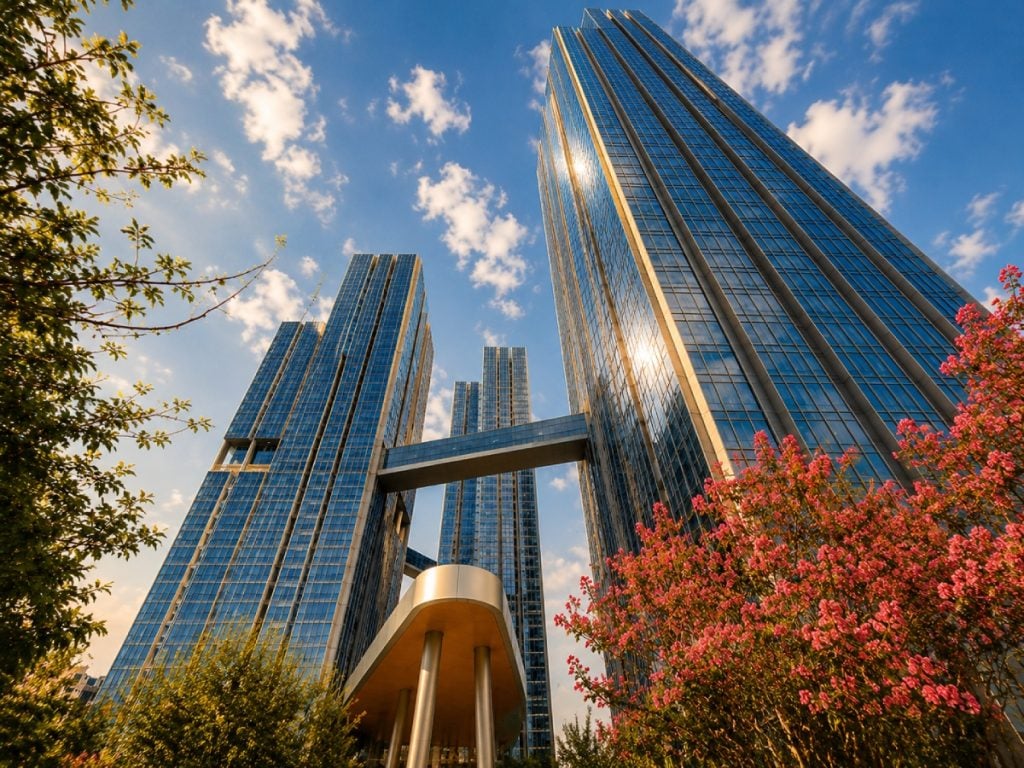
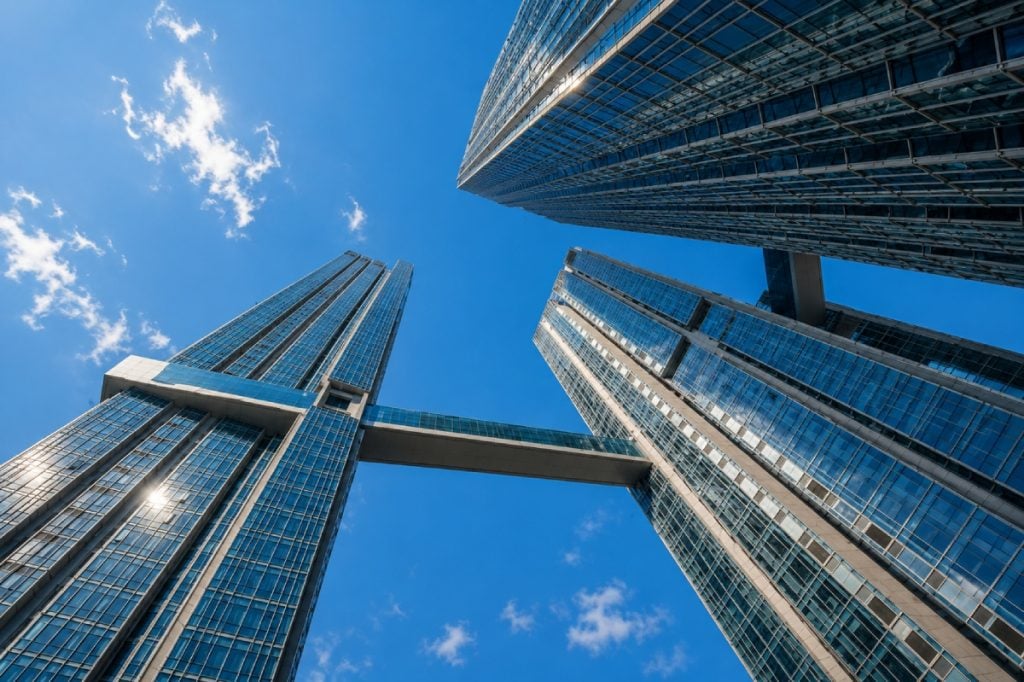
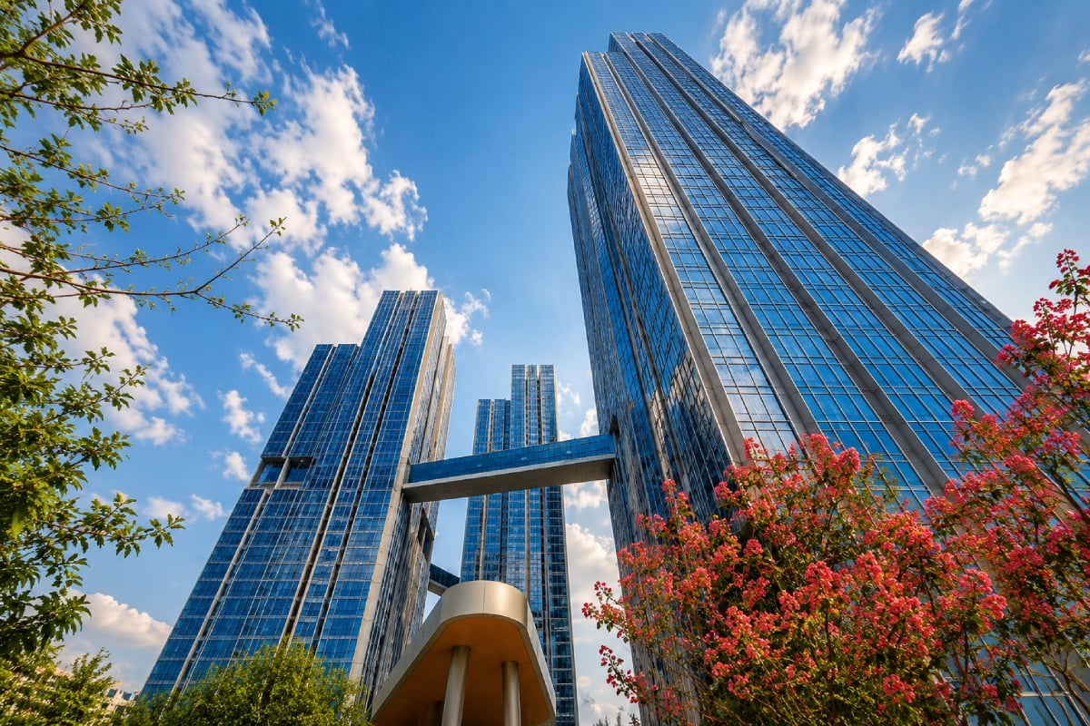
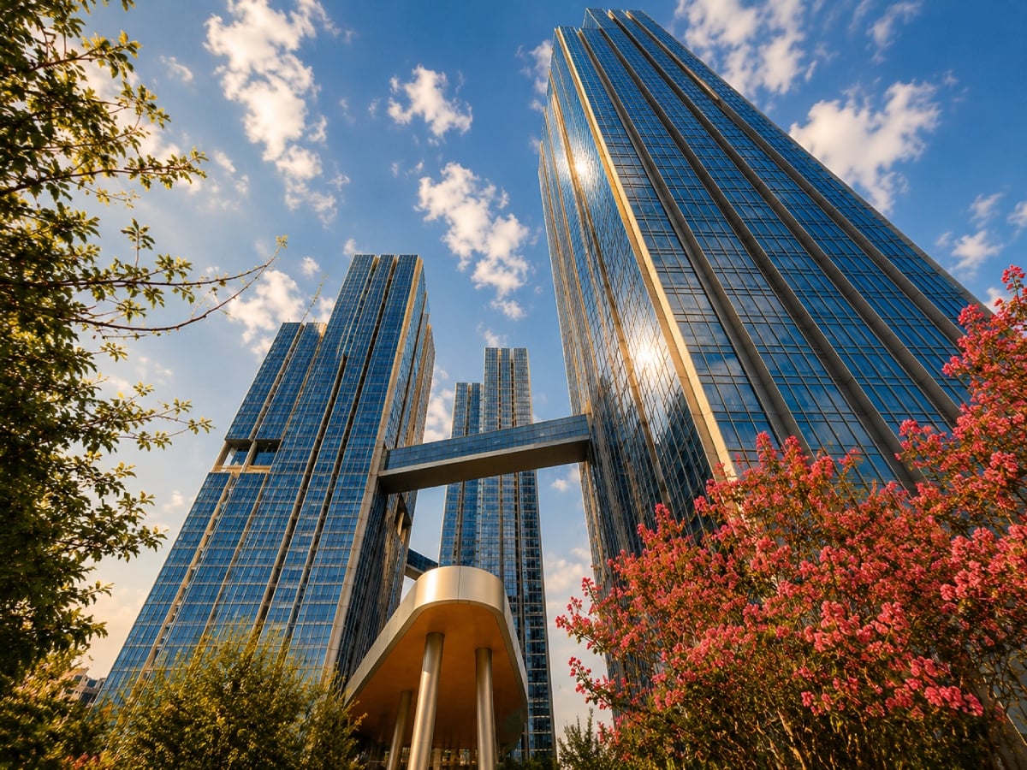
Located in Seoul’s Yongsan district overlooking the Han River, Raemian Caelitus Tower A forms the tallest element of the landmark Raemian Caelitus residential development. Designed by RMJM as part of the wider architectural team, the project comprises three high-rise residential towers arranged to create a distinctive presence on Seoul’s riverfront. Rising to approximately 196 metres and 56 storeys, Tower A establishes the principal vertical marker within the composition and contributes prominently to the city’s evolving skyline.
The development was conceived as a contemporary model for high-density urban living, combining premium residential accommodation with an extensive range of shared amenities and landscaped spaces. Its location between the dense urban fabric of Yongsan and the open expanse of the Han River creates a strong relationship between the towers and their surroundings, with the architecture taking advantage of commanding views across the river and the wider Seoul cityscape.
Architecturally, Tower A is characterised by a sleek, crystalline expression, with strong vertical articulation reinforcing the height and slender proportions of the building. Together, the three towers create a carefully composed skyline rather than a series of isolated residential blocks. Their differing heights establish a dynamic profile, while the integration of architecture, landscape and communal spaces creates a more cohesive residential environment at both tower and ground level.
One of the defining elements of Raemian Caelitus is its system of elevated skybridges, which connects the residential towers and transforms the space between them into an active part of the development. Rather than functioning purely as circulation links, the skybridges accommodate communal facilities including a library, spa, gym, art gallery and golf driving range, creating shared social and recreational spaces high above the city. The bridges also contribute to the structural performance of the towers, improving their resistance to wind and seismic forces.
At ground level, landscaped pedestrian spaces and community facilities help connect the towers and establish a transition between the surrounding urban fabric and the Han River waterfront. Completed in 2015, Raemian Caelitus represents an integrated approach to vertical residential development in which architecture, landscape, engineering and shared amenities work together to support a contemporary urban community. The project demonstrates RMJM’s experience in creating high-rise residential environments that respond simultaneously to density, context and quality of life.