

RMJM Mantova Shortlisted for New Architecture and Design Museum in Helsinki
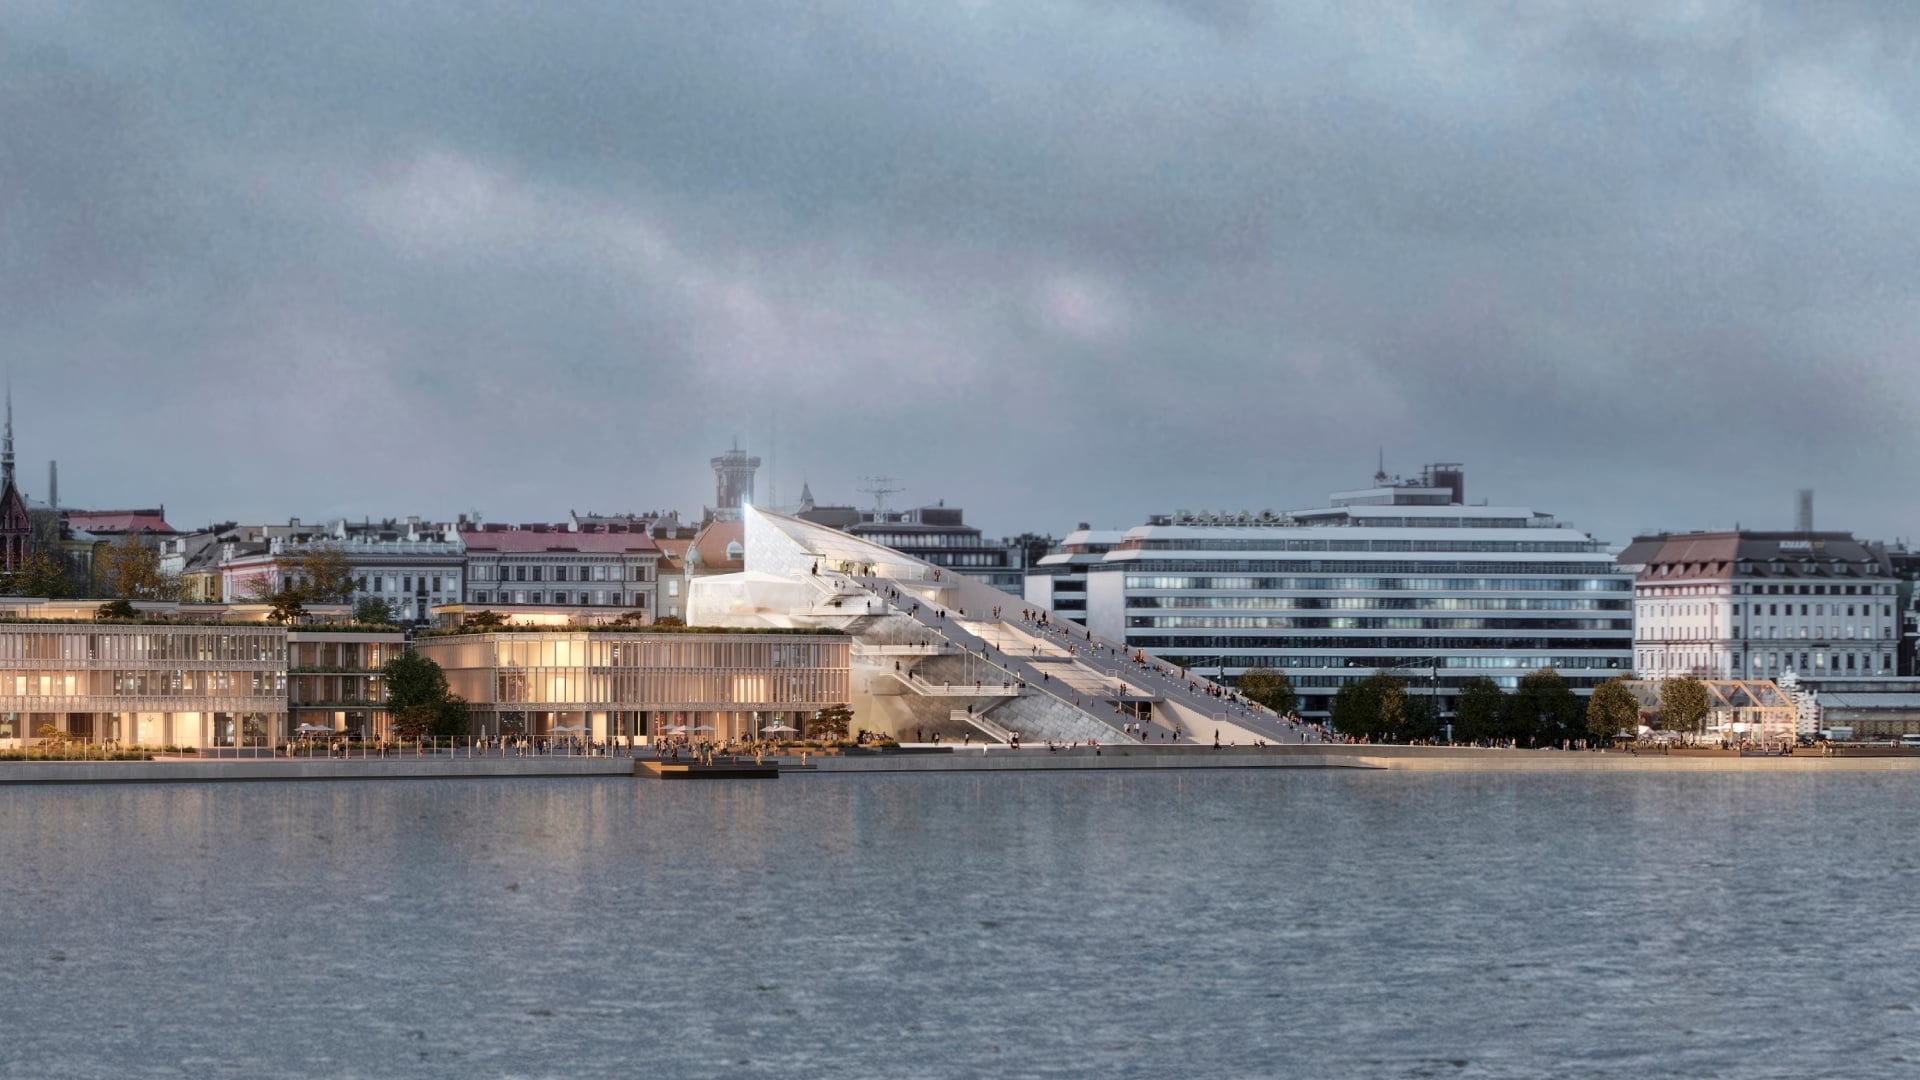
RMJM Mantova’s proposal for the new Architecture and Design Museum in Helsinki has been shortlisted. Commissioned by the Foundation for the Finnish Museum of Architecture and Design, the 10,000 m² cultural project is conceived as an open and accessible waterfront destination.
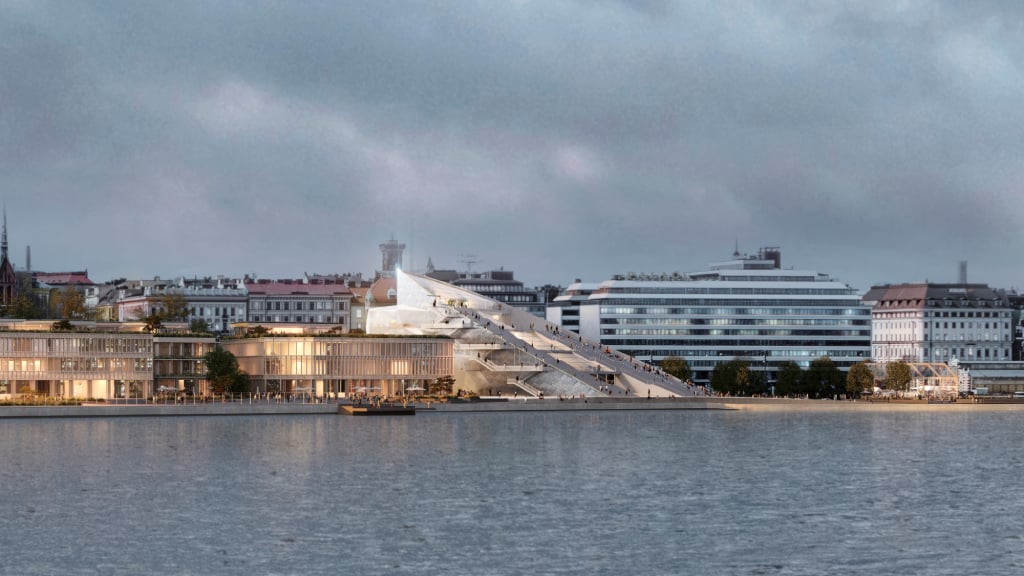
Located at the edge of Helsinki’s waterfront piazza, the proposal treats the museum as an extension of the public realm rather than a standalone object. The building rises from the square as a walkable urban landscape, strengthening the relationship between the city, the harbour and the cultural programme within.
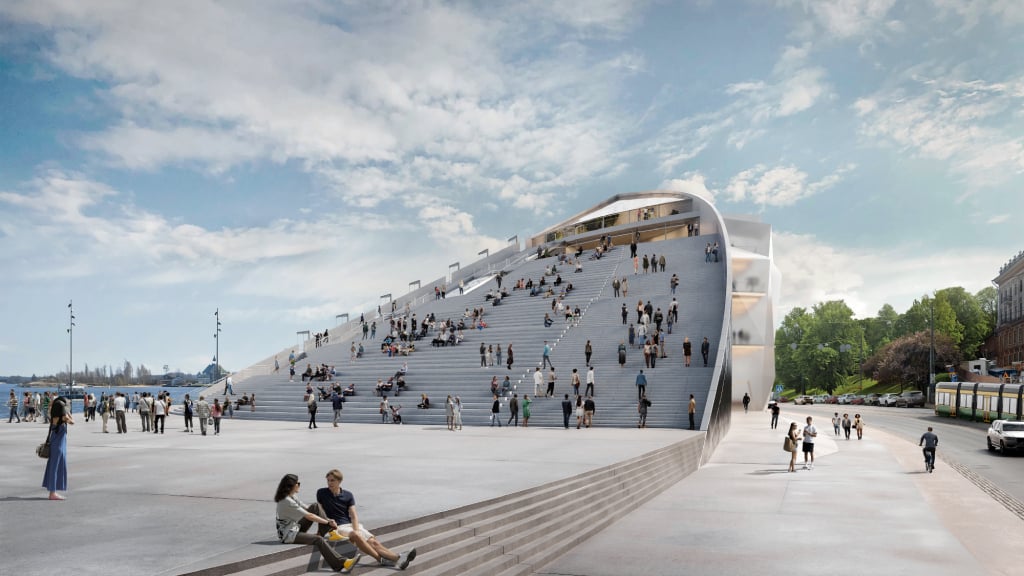
The architecture is shaped by a broad stepped façade and roof that creates a generous public forum overlooking the water. These accessible terraces invite people to meet, pause and move across the building throughout the day, allowing the museum to remain active even when the exhibition spaces are closed.
At ground level, the museum blends into the piazza through an open and permeable arrangement of entrances, public spaces and views. The building’s keel forms a distinctive point of arrival, while the translucent “Iceberg” reveals movement and activity within, encouraging visitors to explore the museum from multiple directions.
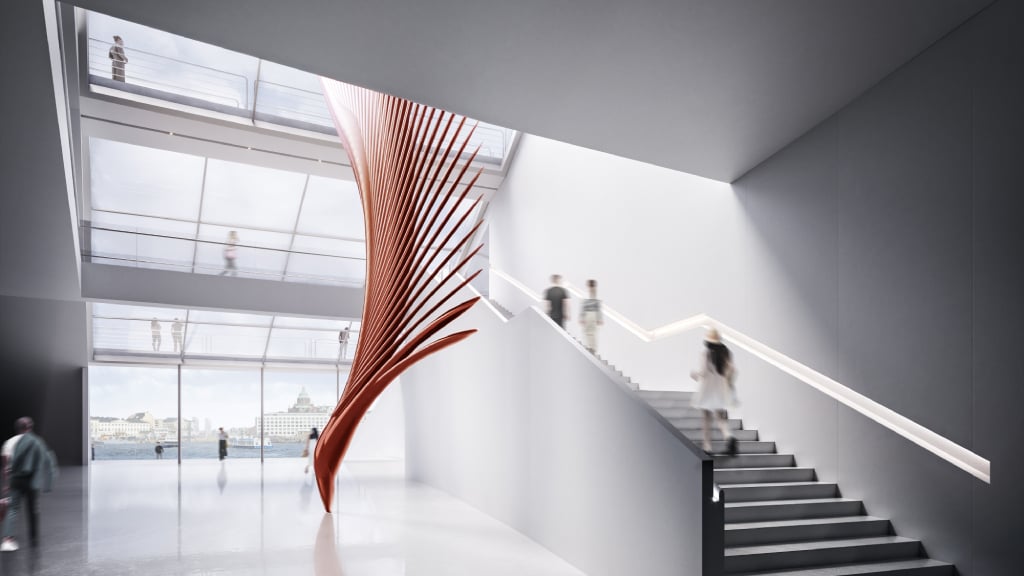
Inside, a light-filled central atrium connects the galleries through a sequence of stairs, bridges and overlooks. A dramatic red sculptural element provides a visual anchor within the predominantly white interior, bringing warmth, movement and identity to the circulation space while maintaining clear views towards Helsinki’s waterfront.
The proposal also supports long-term social and economic sustainability. By creating freely accessible civic space alongside the museum programme, it broadens public engagement, strengthens the waterfront as a cultural destination and creates opportunities for tourism, education and community activity. Daylight, compact planning and the building’s integrated public roof further contribute to an efficient and enduring piece of city architecture.
Through its accessible roofscape, transparent public spaces and strong relationship with the harbour, the Architecture and Design Museum is envisioned as both a cultural institution and an everyday place for Helsinki—one where architecture, landscape and public life become part of a single continuous experience.
“The proposal is conceived as an extension of Helsinki’s public realm, creating a museum that belongs as much to the city as it does to its exhibitions. The accessible stepped roof transforms the building into a civic landscape, while the keel, the Iceberg and the light-filled interior give visitors a clear sequence of discovery. Our aim was to create an open, democratic and memorable cultural destination that remains active beyond the museum’s opening hours.”
Luca Aldrighi, Executive Principal, and Abhinav Goel, Principal, RMJM Mantova
About RMJM
Founded in 1956 by Sir Robert Matthew and Stirrat Johnson-Marshall, RMJM has evolved into one of the most globally connected and culturally diverse architecture practices in the world. With studios across five continents, RMJM unites a collective of thinkers, designers and specialists driven by a shared purpose: to shape environments that empower vision and unlock human potential.
As Architects of Ambition, we work with clarity and intention – balancing global perspective with local insight, and precision with imagination. Our networked approach enables us to respond faster, think deeper and design with a level of refinement that has defined RMJM for more than 70 years.
Today, RMJM continues to build on its legacy with an architectural language rooted in intelligence and timeless design principles.
For further information, please contact:
Kateryna Novoselova
Group Marketing and Development Director
E: [email protected]